Sales brochure · terraced house · built in 1978
5.5 rooms with far-reaching views and expansion potential
Bachstrasse 42 · 3072 Ostermundigen · Canton of Bern
Sale price · negotiable
CHF 949,000
Living space
approx. 115 m²
Volume (GVB)
702 m³
Plot
203 m²
Rooms
5.5
Parking
Garage + outdoor space
Available from
by arrangement
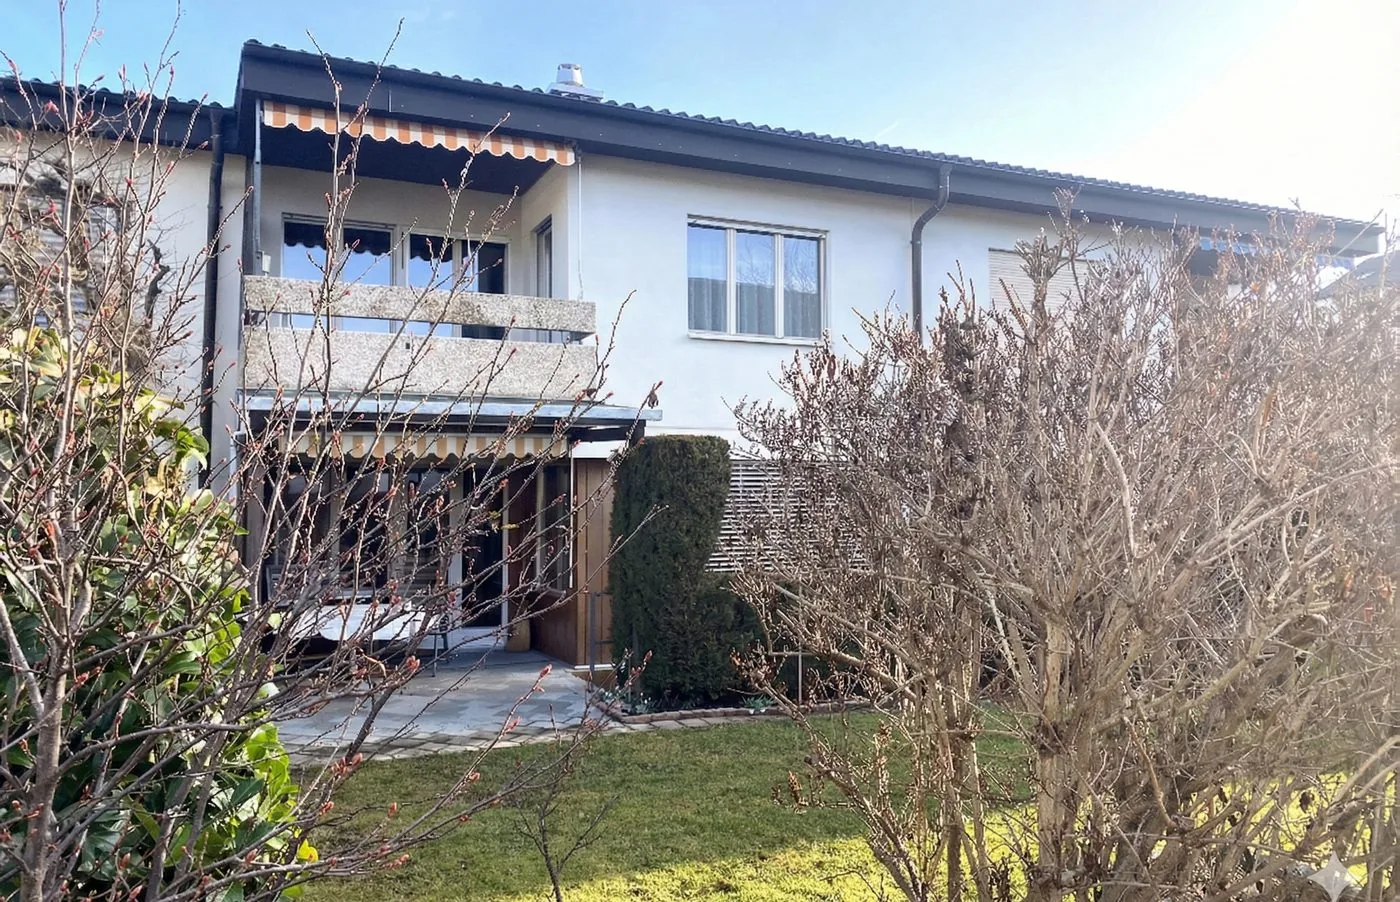
01The house
A house with substance in a quiet residential area — with unobstructed views of the countryside and no buildings directly opposite.
This mid-terrace house from 1978 impresses with its solid construction and a room volume of 702 m³, exceptional for its footprint. It has been continuously maintained and is fully habitable: the kitchen, appliances and electric storage heating are in working order.
At the same time, the kitchen, heating and interior finishes do not meet today's standards. This is openly declared — and reflected in the price.
If you are looking for a fully renovated property, this is not it. If you are looking for a solid basic structure that you can develop step by step according to your own ideas, this is exactly what you will find: sound substance, generous rooms and expansion potential in the attic and the basement.
A stairlift to the upper floor is already installed and can be taken over or removed.
02Layout
Ground floor
Living and dining area with fireplace (recirculating) and direct access to the garden patio. Kitchen with Miele and V-ZUG appliances. Separate office or guest room. Guest toilet.
Upper floor
Three bedrooms, two of them with balcony access and far-reaching views. Large bathroom with bathtub and separate shower.
Attic
Large loft — storage space with conversion potential.
Basement
Hobby room with daylight (18 m²), spacious laundry room with separate shower, air-raid shelter (can be used e.g. as a wine cellar).
03Impressions
Click on a picture to enlarge it.
04Facts & land register
- Property type
- Terraced house (mid-terrace)
- Year built
- 1978
- Rooms
- 5.5
- Living space (according to building plan)
- approx. 115 m²
- Building volume (GVB)
- 702 m³
- Heating
- Electric storage heating
- Hot water
- Electric boiler
- Available
- by arrangement
- Plot – residential building
- No. 5509 · 203 m²
- Plot – garage
- No. 5502 · 16 m²
- Plot – outdoor parking space
- No. 5507 · 14 m²
- Co-ownership of path
- 1/9 share
- Co-ownership of neighbourhood plot
- 1/27 share No. 1331
- Mortgage notes (Schuldbriefe)
- CHF 258,000 (registered)
- Ownership
- Sole ownership, mortgage will be repaid on handover
- Municipality
- Ostermundigen BE
Mortgage notes to be taken over
The mortgage will be repaid in full on handover. The existing mortgage notes of CHF 258,000 will be transferred to the buyer free of debt and free of charge and can be used for the buyer's own financing. This saves the buyer from having new notes created and the associated notary and land register costs.
Fibre optic in preparation
Connection to Swisscom's fibre optic network (FTTH) is planned for the coming months. The exact date is up to Swisscom.
05Location
Bus and train
approx. 5 min. on foot
Bern main station
approx. 12 min. by S-Bahn
Shopping, medical centre
approx. 10–15 min. on foot
Recreation
directly adjacent
Complete sales brochure
All information, plans and pictures as a PDF (as of July 2026, in German).
Contact & viewing
How it works
Viewings are by appointment only. A basic confirmation of financing from your bank is required for a viewing.
Request a viewing or documents
Your message goes directly to the owner by email.